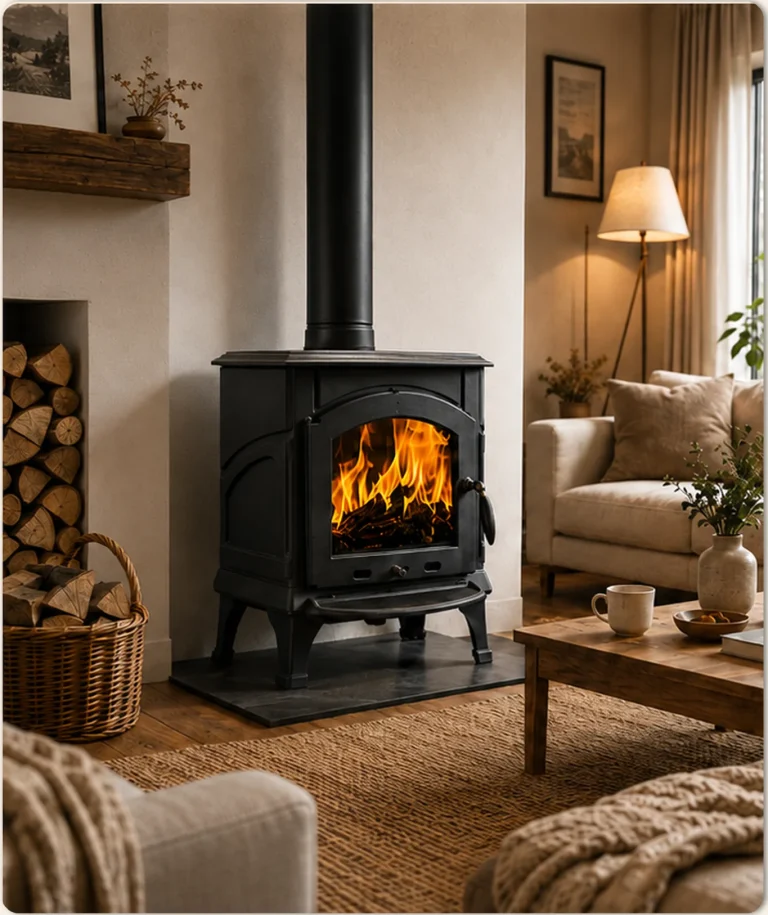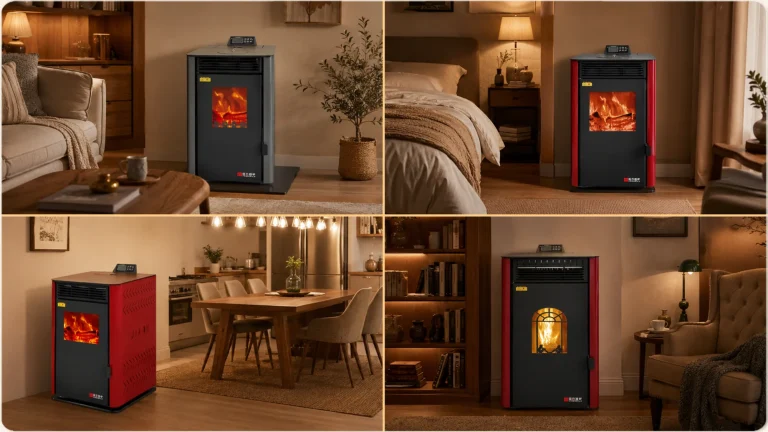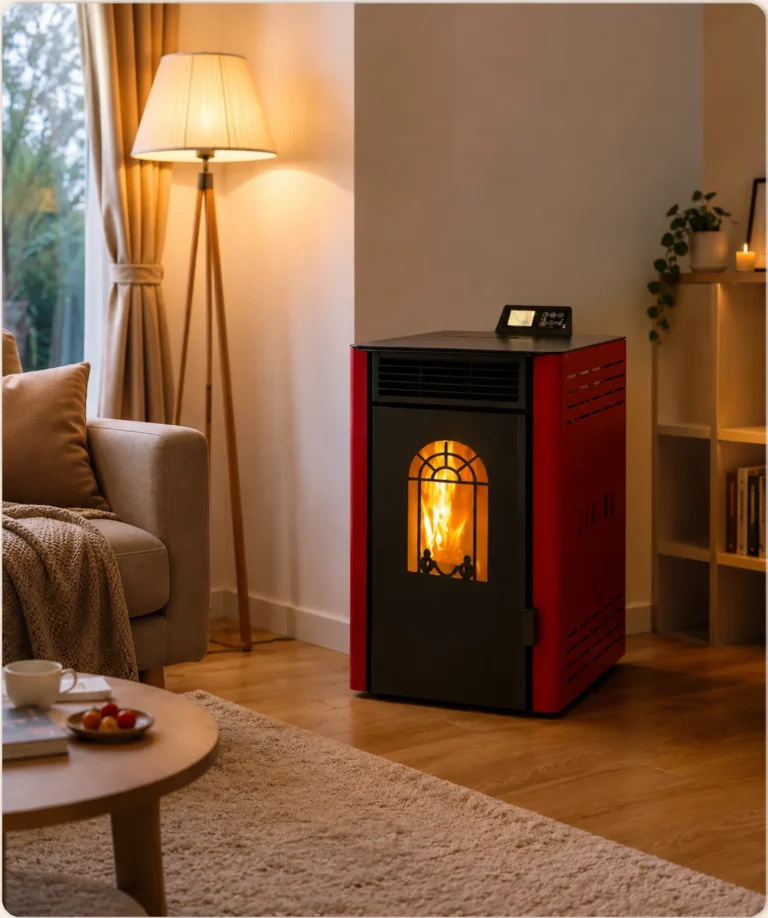
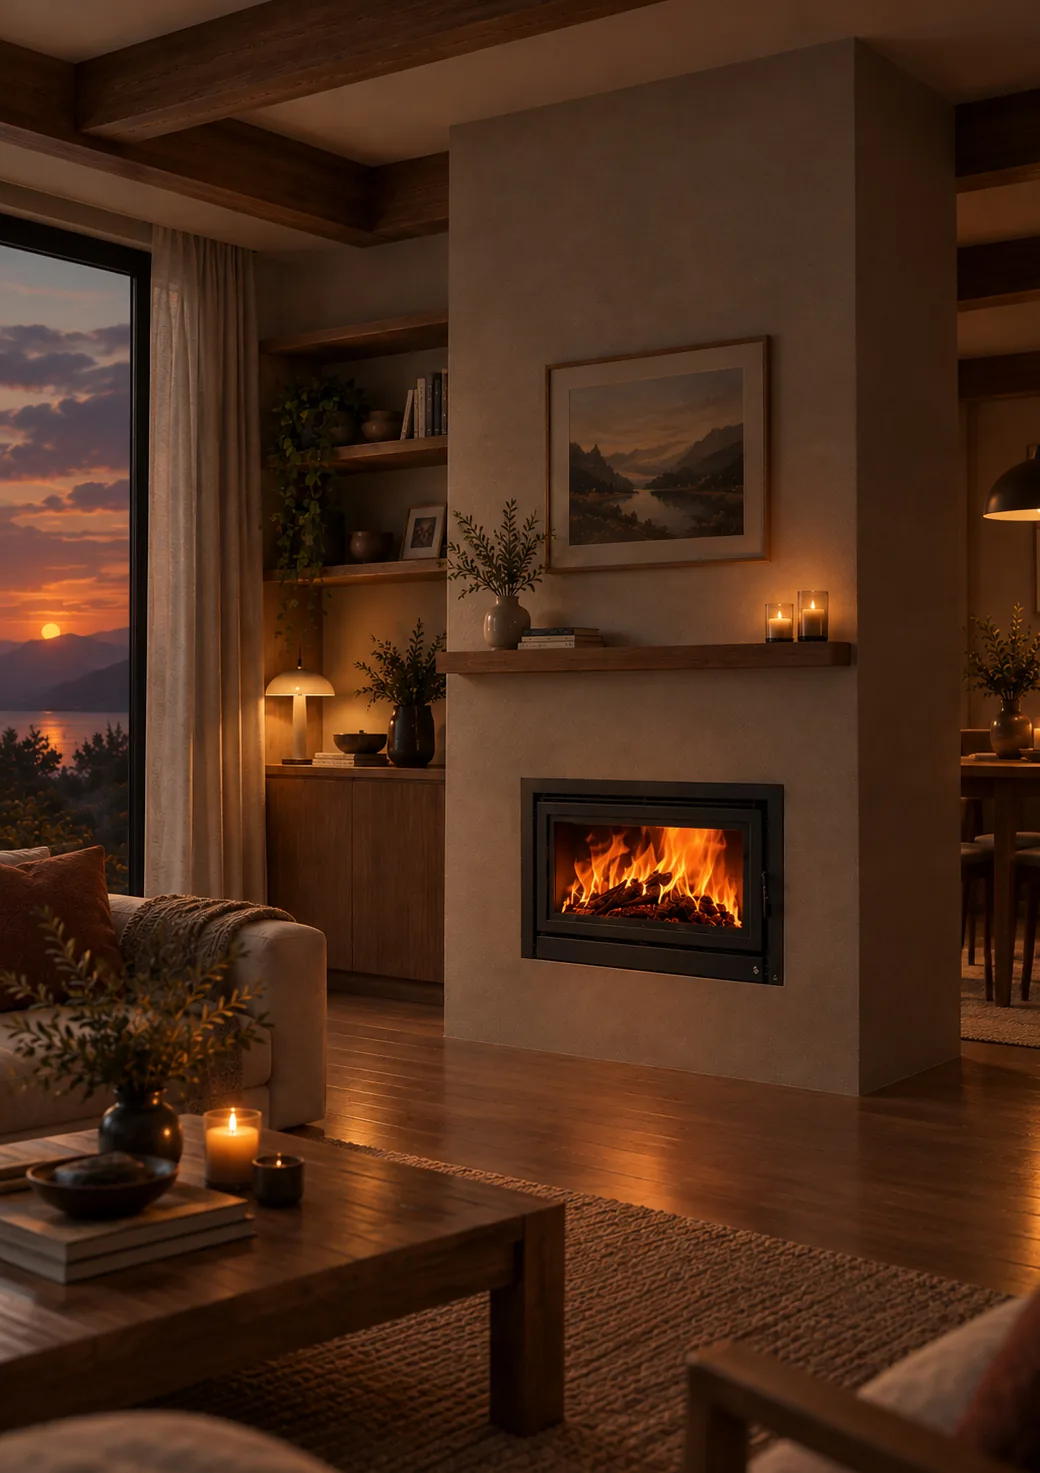
A double sided fireplace between two rooms is one of the most striking projects a stove dealer can sell. One fire, two views, and a wall that suddenly becomes the centre of the home. It is also a project where small planning mistakes show up quickly, because every decision affects two spaces at once. This guide walks designers, retailers and installers through the questions to settle before the wall is opened, in roughly the order they come up on a real project.
In this article
We use our own Janus double-sided stove collection as a worked example throughout, but the principles apply to any see-through appliance. Building rules differ from country to country, so treat this as a planning checklist, not as a substitute for local regulations or a qualified installer.
What is a double sided fireplace between two rooms?
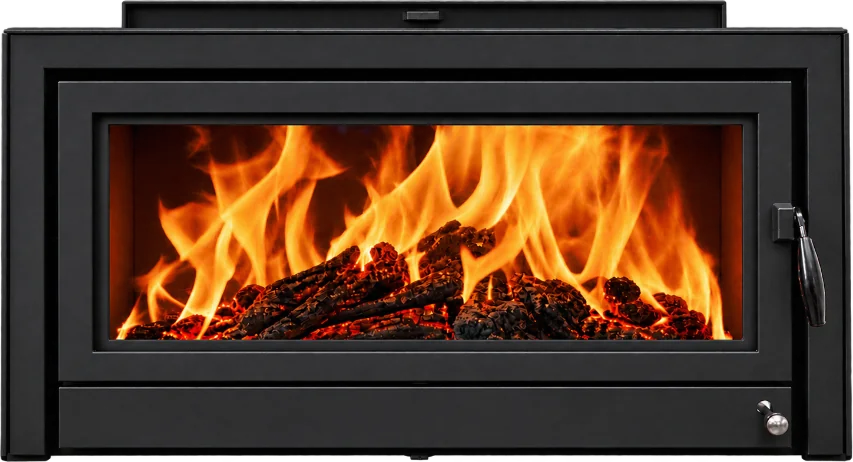
A double-sided stove, also called a see-through or tunnel stove, has a glazed door on two opposite faces of the firebox. Built into a partition wall, it shows the same flame to both rooms. Unlike a corner or three-sided model, the two glass faces are parallel, so each room gets a full, direct view of the fire. That symmetry is what makes a double sided fireplace between two rooms feel like part of the architecture rather than a piece of furniture.
Most models, including the Janus range, are freestanding bodies that sit in a wall opening or a purpose-built chimney breast. The appliance is connected to a single flue, and the firebox is lined with refractory or vermiculite panels to protect the steel and keep combustion temperatures high.
Why clients ask for it
- Room divider: it separates a living room from a dining or kitchen area without closing the space.
- Open-plan homes: the fire becomes a visual anchor between zones that would otherwise feel undefined.
- Hotel lobbies and restaurants: guests on both sides of a partition share the same focal point, which makes it popular in hospitality fit-outs.
- One appliance, two rooms: one flue and one installation instead of two separate stoves.
For hospitality and contract work, a double sided fireplace between two rooms is often the signature element of the interior. Our solutions for hotels, projects and dealers page explains how we support those buyers with mixed orders and documentation.
Planning the wall opening and structure
Start with the wall itself. Is it load-bearing? Does it carry services such as cables or pipes? A structural engineer or builder should confirm whether a lintel is needed above the opening and how the wall will carry the weight of the chimney or flue system above. Do this before any order is placed, because a double sided fireplace between two rooms cannot simply be moved once the opening is cut.
Next, check the floor. A Janus stove weighs between 190 and 195 kg before any surround, hearth or flue is added. Timber floors may need reinforcement, and many regulations require a non-combustible hearth that extends in front of every loading door. With two doors, that usually means hearth space on both sides.
Size the opening around the appliance
Take the opening size from the manufacturer’s installation drawing, not from the stove’s outer dimensions alone. The drawing should state the gaps needed around the body for expansion, convection and access. As a starting reference, the two Janus models measure as follows.
| Model | W × H × D (mm) | Weight | Heating area | Flue outlet |
|---|---|---|---|---|
| JA 1 | 1100 × 580 × 580 | 190 kg | 120–140 m² | Ø 200 mm |
| JA 2 | 700 × 650 × 600 | 195 kg | 100–150 m² | Ø 200 mm |
The wide JA 1 double-sided stove suits long, low walls and panoramic views. The more compact, taller JA 2 see-through stove fits narrower partitions where wall length is limited.
Flue and chimney for a double sided fireplace between two rooms
A see-through stove still has one firebox and one flue outlet. On the CREPUS Janus models the outlet is Ø 200 mm, which is larger than many single-sided stoves. Check that the existing chimney or the planned system chimney can accept that diameter without reduction, and confirm it with your installer and chimney sweep.
Draught matters more than usual. With two glass doors, a see-through firebox has more glazing relative to its volume, and any weakness in the chimney shows up as smoke spillage when a door is opened. A chimney of adequate height, a warm flue route through the building and as few bends as possible all help. If the existing chimney is not in the right place, a new insulated system chimney is often the cleaner solution for a double sided fireplace between two rooms.
- Run the flue as straight and as internal as possible to keep it warm.
- Plan an inspection and sweeping access point.
- Check the termination height against roof ridges, windows and neighbouring buildings.
- Do not share the flue with any other appliance unless the rules and the installer explicitly allow it.
Clearances and non-combustible surrounds
Because the stove sits inside a wall, everything around it must be designed for heat. The manufacturer’s manual sets minimum distances to combustible materials; local building rules may add more. Timber studs, plasterboard on timber frames, insulation and wooden beams are common problem areas in partition walls.
The safest approach is to build the surround from non-combustible boards or masonry, leave the ventilation gaps shown in the installation drawing, and keep any combustible materials well outside the stated clearances. In the UK, a HETAS-registered installer can confirm compliance; HETAS also publishes guidance for homeowners.
Air supply
Every fire needs combustion air. In airtight modern houses, drawing air from the room can be difficult, especially when a cooker hood or ventilation system is running. Ask whether the chosen model accepts an external air connection and whether local rules require a permanent air vent. Plan the duct route before the floor and wall are closed. For a double sided fireplace between two rooms, the duct usually runs under the hearth on the loading side.
Heat distribution between the two rooms
Size the stove by the combined area of both rooms, not by one side alone. A double sided fireplace between two rooms releases heat through both glass faces and through its body, so the two rooms behave like one heated zone. If they are connected by a wide opening, the result is similar to an open-plan space.
Use the listed heating area as a guide: JA 1 covers 120–140 m² and JA 2 covers 100–150 m². Choose the lower end for older, poorly insulated buildings and the upper end for well-insulated homes. Our guide on how to size a fireplace explains the method in more detail.
If one room is much smaller than the other, it may overheat. In that case, think about door openings, ceiling height and where people actually spend the evening. A small study on one side and a large living room on the other is a poor match for any see-through stove. A double sided fireplace between two rooms works best when both spaces are of similar size and are used at the same times of day.
Which side to load from
Both faces have doors, but most households load mainly from one side. Pick the room where the log store is, where the floor can take ash and bark, and where loading does not disturb guests. In restaurants and hotels this is usually the staff or service side. Keep that hearth larger and easier to clean, and place the log store and tools there too. The second side can then stay tidy and decorative, which matters in a dining room or a hotel lounge.
Glass cleaning on two doors
Clients notice dirty glass twice as fast when there are two windows. An airwash system sweeps secondary air down the inside of the glass to keep it clear; the Janus models use it on both doors. Dry wood, a good draught and sensible air settings still matter. Wet logs will soot any glass. Advise clients to burn wood with low moisture content and to store it under cover with good airflow.
Common mistakes with a double sided fireplace between two rooms
- Sizing the stove for one room and overheating both.
- Building the opening before the installation drawing is available.
- Forgetting the hearth on the second side.
- Reducing a Ø 200 mm outlet to a smaller flue without checking the rules.
- Leaving timber studs or combustible insulation inside the clearance zone.
- Ignoring air supply in an airtight or mechanically ventilated house.
- Placing the log store on the formal side, so every reload crosses the dining room.
Checklist for dealers and designers
Before you quote a double sided fireplace between two rooms, run through this list with the client, the builder and the installer. It saves site visits and avoids awkward conversations after the wall is finished.
| Question | Who confirms it |
|---|---|
| Is the wall load-bearing, and is a lintel required? | Builder or structural engineer |
| Can the floor carry the stove, hearths and surround? | Builder |
| What is the combined area of both rooms? | Dealer and client |
| Will the chimney accept a Ø 200 mm connection and draw well? | Installer and chimney sweep |
| Are the clearances and surround materials compliant? | Installer, local building rules |
| How will combustion air reach the stove? | Installer |
| Which side is the main loading side? | Client and designer |
When the answers are clear, choosing the model is the easy part. Ask us for installation drawings and manuals for the Janus range, or see how a double sided fireplace between two rooms fits into a wider product line for your showroom.
Frequently asked questions
Does a double sided fireplace between two rooms need two chimneys?
No. A see-through stove has one firebox and one flue outlet, so it connects to a single chimney or flue system. On the CREPUS Janus models the outlet is Ø 200 mm. The chimney must be suitable for that diameter and draw reliably, so have your installer and chimney sweep confirm it before the wall opening is built.
How do I size a double-sided stove for two rooms?
Add the floor areas of both rooms and compare the total with the stove’s listed heating area. The Janus JA 1 is listed for 120–140 m² and the JA 2 for 100–150 m². Use the lower value for poorly insulated buildings and the upper value for well-insulated homes, and avoid pairing a very small room with a very large one.
Can I load wood from both sides?
Yes, both doors open, but most owners load mainly from one side. Choose the room with the log store and a practical hearth, where ash and bark are not a problem. In hotels and restaurants this is usually the service side, so guests on the other side are not disturbed by reloading.
How do I keep both glass doors clean?
Burn dry, seasoned wood, make sure the chimney draws well and use the air controls as described in the manual. An airwash system sweeps air down the inside of the glass and helps keep it clear; the Janus models use it on both doors. Occasional cleaning with a suitable stove-glass cleaner on a cold stove is still normal.